
What Is a Rooftop Event Space Explained
What Is a Rooftop Event Space Explained
A rooftop event space is an elevated, open-air venue on the top level of a building, designed to host gatherings such as weddings, corporate functions, and social celebrations. These spaces combine architectural infrastructure, safety compliance, and outdoor ambiance to create a functional event environment above street level.
This guide covers venue types and classifications, event applications, key features and indoor comparisons, benefits and logistical challenges, booking and pricing considerations, and open-air options in Coconut Grove.
Hotel, restaurant, garden, lounge, and industrial rooftops each offer distinct service models and atmospheres. Hotel rooftops provide bundled hospitality with pricing that varies by venue and season, while restaurant rooftops may offer built-in kitchen operations suited for intimate gatherings.
Rooftop spaces host weddings, corporate receptions, private parties, and social gatherings effectively because panoramic views, natural lighting, and open-air layouts replace the need for heavy décor and artificial staging. Flexible configurations allow the same venue to shift between standing cocktail formats and seated dinners.
Structural load ratings, fire code occupancy limits, ADA-compliant access routes, and weather mitigation systems define whether a rooftop qualifies as a legitimate event venue. These features separate functional event spaces from simple elevated patios.
Weather exposure, noise ordinances, and capacity restrictions present the primary challenges. Contingency planning is essential in climates like South Florida, where afternoon storms and seasonal hurricane risks demand backup options built into every contract. Noise curfews and decibel limits vary by municipality and tighten significantly after evening hours.
Rental costs range from $600 for small municipal terraces to several thousand dollars for premium private venues during peak season. Confirming permit timelines, insurance requirements, and vendor policies before signing protects planners from preventable setbacks.
What Defines a Rooftop Event Space?
A rooftop event space is an elevated, open-air venue located on the top level of a building, designed to host gatherings such as weddings, corporate functions, and social celebrations. These spaces combine architectural elements, safety infrastructure, and outdoor ambiance to create a functional event environment above street level.
What sets a rooftop event space apart is the intersection of structural design and open-sky exposure. The venue must meet building codes, support safe occupancy loads, and provide accessible entry points, all while offering the panoramic views and natural atmosphere that make elevated gatherings distinctive.
According to the International Code Council's 2021 International Building Code, occupied roofs must be classified in the occupancy group that most nearly resembles their use, based on fire safety and relative hazard. Spaces used for gathering purposes, including civic, social, or religious functions, recreation, and food or drink consumption, generally fall under Assembly Group A occupancy, subject to applicable exceptions. This classification helps determine the structural, fire protection, and egress requirements a rooftop venue must satisfy before hosting events.
Accessibility is equally foundational. The U.S. Access Board requires that at least one accessible route connect required accessible spaces and elements within a facility, including each story and mezzanine unless an exception applies. For rooftop venues, this means elevators, ramps, or other compliant pathways may be required to reach the rooftop level, depending on the facility and applicable accessibility requirements.
Safety planning extends beyond structural compliance. OSHA emphasizes that preparing before an emergency incident plays a vital role in ensuring employers and workers have the necessary equipment, know where to go, and know how to keep themselves safe. On a rooftop, where evacuation routes are limited and weather exposure is constant, emergency preparedness becomes especially critical.
Several core elements define whether a rooftop qualifies as a true event space:
- Structural load capacity supports furniture, equipment, and the maximum number of guests.
- Code-compliant egress provides clearly marked, accessible exit routes from the roof level.
- Weather mitigation features such as retractable canopies, shade structures, or indoor backup areas address exposure to sun, wind, and rain.
- Utility infrastructure includes electrical power, lighting, sound systems, and catering support built into the rooftop layout.
- Guardrails and perimeter barriers meet height and strength requirements to prevent falls.
- ADA-compliant access ensures the space is reachable and usable by all guests.
Without appropriate safety infrastructure and compliance with applicable requirements, a rooftop may not be suitable for use as an event venue. The combination of occupancy classification, accessibility compliance, emergency planning, and purpose-built infrastructure is what transforms a building's top floor into a legitimate event venue.
For planners considering open-air venues in South Florida, understanding these foundational requirements helps narrow the search to spaces that are both inspiring and fully equipped to host events safely.
What Are the Common Types of Rooftop Event Spaces?
The common types of rooftop event spaces are hotel rooftops, restaurant rooftops, rooftop gardens, rooftop lounges or bars, and industrial or warehouse rooftops. Each type offers a distinct atmosphere, service model, and guest experience.
Hotel Rooftop Venue
A hotel rooftop venue is an event space operated by a hotel property, typically offering bundled hospitality services such as catering, guest accommodations, and dedicated event coordination. These venues benefit from built-in infrastructure, including elevators, restrooms, and climate-controlled indoor backup areas.
Pricing varies significantly by season. According to Lowell Observatory's venue rental listings, a rooftop terrace package ranges from $2,000 in the off season to $3,500 during peak season. Hotel rooftops suit weddings, corporate receptions, and milestone celebrations where turnkey service simplifies planning.
Restaurant Rooftop Venue
A restaurant rooftop venue is a dining establishment that offers its elevated outdoor space for private or semi-private events. On-site kitchen operations provide a key advantage: food and beverage service is handled internally, eliminating the need for outside catering.
Guest capacity tends to be more intimate than hotel rooftops, often ranging from 40 to 150 guests depending on the layout. Restaurant rooftops work especially well for rehearsal dinners, birthday celebrations, and corporate networking events where curated food and atmosphere are priorities.
Rooftop Garden Venue
A rooftop garden venue is an event space distinguished by landscaped greenery, planters, and natural design elements integrated into the rooftop environment. These spaces prioritize aesthetics and ambiance over built-in hospitality infrastructure.
Key characteristics of rooftop garden venues include:
- Living plants, trellises, and seasonal floral arrangements that create a natural backdrop.
- Open-air layouts suited for ceremonies, cocktail receptions, and photo-focused events.
- Frequent use by municipal and cultural institutions as publicly rentable spaces.
Because garden venues often lack full kitchen facilities, event planners typically coordinate outside catering and rental equipment separately.
Rooftop Lounge or Bar Venue
A rooftop lounge or bar venue is a social-focused space designed around beverage service, ambient lighting, and a relaxed atmosphere. These venues prioritize mood and social interaction over formal event infrastructure.
Lounge rooftops excel at hosting cocktail parties, product launches, networking mixers, and milestone celebrations with standing-room formats. Capacity often favors cocktail-style configurations over seated arrangements, which allows more guests in a compact footprint. For planners seeking a vibrant, high-energy setting with built-in bar service, this venue type is one of the most efficient options available.
Industrial or Warehouse Rooftop Venue
An industrial or warehouse rooftop venue is a converted commercial space that features exposed structural elements such as concrete, steel beams, and open floor plans. These raw, minimalist settings provide a blank canvas for highly customized event design.
Common uses include:
- Fashion shows and brand activations benefiting from the edgy, photogenic backdrop.
- Art exhibitions and gallery-style events requiring open, flexible layouts.
- Large-format receptions where furniture, lighting, and decor are brought in by the planner.
Industrial rooftops generally require more vendor coordination than hotel or restaurant venues, but the creative freedom they offer makes them a strong choice for experience-driven events.
Understanding these venue categories helps narrow the search before evaluating specific event needs and logistics.
What Events Are Typically Hosted at Rooftop Spaces?
Rooftop spaces typically host weddings, corporate events, private parties, and social gatherings. Each event type benefits from open-air settings, elevated views, and flexible layouts that indoor venues cannot replicate.
What Makes a Rooftop Space Ideal for Weddings?
A rooftop space is ideal for weddings because it provides a naturally dramatic ceremony backdrop without heavy décor investment. Panoramic skyline or waterfront views replace the need for elaborate stage design, while golden-hour lighting creates a photogenic atmosphere that indoor ballrooms require artificial lighting to achieve.
Open-air layouts allow couples to customize ceremony and reception zones within a single elevated footprint. Guests move freely between cocktail areas and dining sections, keeping the celebration cohesive. For couples prioritizing intimate gatherings, rooftop venues accommodate smaller guest counts in a setting that still feels grand. According to PCMA's 32nd Annual Meetings Market Survey, 38% of respondents reported prioritizing smaller, localized, or segmented events, an approach that may also suit some rooftop gatherings.
What Makes a Rooftop Space Ideal for Corporate Events?
A rooftop space is ideal for corporate events because it offers a distinctive, memorable setting that reinforces brand image. Product launches, team-building receptions, and networking mixers gain an elevated sense of occasion when held against open-sky surroundings rather than conventional conference rooms.
Key advantages for corporate planners include:
- Natural lighting reduces audiovisual setup costs during daytime presentations.
- Flexible open floor plans accommodate both cocktail-style networking and seated panels.
- The novelty of an outdoor elevated venue increases attendee engagement and event recall.
- Scenic backdrops enhance social media content, extending event visibility beyond the guest list.
Corporate rooftop events work especially well for companies seeking to break the monotony of traditional indoor venues while maintaining a professional atmosphere.

What Makes a Rooftop Space Ideal for Private Parties?
A rooftop space is ideal for private parties because it delivers an exclusive, self-contained environment separated from street-level activity. Birthday celebrations, engagement parties, and milestone anniversaries benefit from the inherent sense of occasion that comes with an elevated, open-air setting.
Privacy is a natural advantage; rooftop access points create clear boundaries between the event and the public. Hosts can tailor music, lighting, and food service without competing with adjacent spaces. The atmosphere itself, whether a sunset cocktail hour or an evening under string lights, serves as built-in entertainment. For hosts planning private celebrations, this combination of seclusion and ambiance often eliminates the need for extensive themed decorations.
What Makes a Rooftop Space Ideal for Social Gatherings?
A rooftop space is ideal for social gatherings because it fosters relaxed, conversational atmospheres that encourage mingling. Casual meetups, holiday celebrations, alumni reunions, and community fundraisers thrive in open-air environments where guests feel less confined than in enclosed banquet halls.
The informal layout of most rooftop venues naturally breaks guests into smaller conversation clusters rather than fixed seating arrangements. Fresh air and ambient outdoor elements, from breezes to city sounds, create an energizing backdrop that keeps the mood light. For gatherings prioritizing connection over formality, few venue types match what an elevated outdoor space offers.
Understanding which events suit rooftop spaces helps planners evaluate whether the venue's key features align with their specific needs.
What Are the Key Features of a Rooftop Event Space?
The key features of a rooftop event space include open-air layouts, panoramic views, flexible seating configurations, weather contingency plans, and built-in safety infrastructure. These elements work together to create a venue category distinct from traditional indoor spaces.
- Panoramic views and natural lighting serve as built-in décor, reducing the need for elaborate staging while creating a visually striking backdrop for photos and guest experience.
- Flexible layout configurations allow the same space to shift between standing cocktail receptions and seated dinners; according to the City of Atlanta's event space data, a single rooftop garden and dining area can accommodate 226 standing or 124 seated guests.
- Weather protection systems, such as retractable canopies, shade structures, and enclosed backup areas, are essential for any outdoor venue operating year-round.
- Safety and accessibility infrastructure includes ADA-compliant accessible routes, fire-rated egress stairways, perimeter guardrails, and emergency action plans that meet local building and fire codes.
- Integrated food and beverage service through on-site kitchens or catering partnerships simplifies event logistics and eliminates the coordination challenges of off-site vendors.
- Noise management features, including sound barriers, directional speakers, and compliance with local decibel ordinances, protect the venue's relationship with surrounding residents.
- Ambient design elements like string lighting, landscaped greenery, and lounge furniture define the atmosphere without permanent structural changes.
For planners evaluating rooftop venues, the most overlooked feature is often the weather backup plan. A rooftop with a strong indoor fallback option provides far more booking confidence than one relying solely on favorable forecasts. Understanding how these features compare to conventional indoor venues clarifies when a rooftop is the right choice.
How Does a Rooftop Event Space Differ from an Indoor Venue?
A rooftop event space differs from an indoor venue in its exposure to open air, natural lighting, weather variability, and regulatory requirements. These differences shape planning decisions across atmosphere, logistics, capacity, and contingency needs.
The contrast between rooftop and indoor settings is driving demand across the events industry. According to the U.S. Bureau of Labor Statistics, employment of meeting, convention, and event planners is projected to grow 6 percent from 2025 to 2035, faster than average for all occupations. This growth reflects the expanding range of venue formats planners must evaluate, including open-air rooftop spaces that require different logistical considerations than enclosed rooms.
A rooftop event space relies on its surrounding environment as a design element. Skyline views, natural breezes, and ambient sunlight replace the controlled aesthetics of interior ballrooms and conference halls. That visual openness, however, comes with trade-offs in climate control and sound management that indoor venues handle by default.
Key differences between rooftop and indoor venues include:
- Climate control: Indoor venues maintain consistent temperature year-round, while rooftops depend on weather conditions and may require tenting, misting systems, or portable heaters.
- Noise considerations: Rooftop sound travels farther without walls to contain it, making local noise ordinances a critical planning factor that rarely applies indoors.
- Layout flexibility: Indoor spaces offer fixed infrastructure like built-in stages and AV systems; rooftops typically require rental equipment and creative floor plans adapted to open layouts.
- Guest experience: Rooftops deliver a sensory atmosphere difficult to replicate indoors, with panoramic sightlines and natural air circulation that feel less formal and more immersive.
- Permitting complexity: Outdoor rooftop events often require additional permits, weather contingency plans, and insurance riders that standard indoor bookings do not.
For event planners weighing these options, the right choice ultimately depends on the event's purpose and the host's tolerance for variables. A corporate presentation with AV-heavy needs may favor indoor predictability, while a cocktail reception or celebratory gathering often benefits from the energy only an open-air rooftop can provide. Understanding these distinctions early in the planning process prevents costly surprises on event day.
What Are the Benefits of Choosing a Rooftop Event Space?
The benefits of choosing a rooftop event space include panoramic views, natural lighting, open-air ambiance, versatile layouts, and a memorable atmosphere that indoor venues rarely match. These advantages span aesthetics, guest experience, and event flexibility.
A rooftop event space provides an elevated setting that naturally enhances the visual impact of any gathering. Panoramic skyline or waterfront views serve as a built-in backdrop, reducing the need for elaborate décor. Natural sunlight during daytime events and city lights at night create shifting atmospheres without additional production costs.
Open-air circulation is another significant advantage. Guests tend to feel more relaxed in outdoor environments, and the fresh air prevents the stuffy, enclosed feeling common in ballroom or banquet hall settings. For events in warm climates like South Florida, a breeze at elevation adds comfort that ground-level patios cannot replicate.
Rooftop spaces also offer layout versatility. Without fixed interior walls, planners can configure seating, staging, and flow zones to suit cocktail receptions, seated dinners, or standing social events. This adaptability makes a single rooftop venue suitable for weddings, corporate functions, and private celebrations alike.
Photography is consistently stronger on rooftops. Golden-hour light, open skies, and unobstructed sightlines give photographers and videographers natural conditions that reduce post-production work. The resulting imagery carries higher social sharing value, which benefits both hosts and venues.
Perhaps the most underrated benefit is exclusivity. Rooftop access is inherently limited, giving guests a sense of being in a private, curated environment. According to PCMA's 32nd Annual Meetings Market Survey, 38% of respondents prioritized smaller, localized, or segmented events, a trend that may be relevant to smaller rooftop event formats.
For anyone weighing the trade-offs, the benefits of a rooftop event space often outweigh the logistical considerations, especially when the venue includes weather contingencies and experienced event coordination. Understanding potential challenges, from weather exposure to noise restrictions, helps planners maximize these advantages.
What Are the Challenges of Hosting an Event on a Rooftop?
The challenges of hosting an event on a rooftop include unpredictable weather, local noise restrictions, and limited guest capacity. Each factor requires advance planning to protect the guest experience.
How Does Weather Affect a Rooftop Event?
Weather affects a rooftop event by exposing guests and equipment to rain, wind, extreme heat, and sudden storms. Unlike enclosed indoor venues, rooftop spaces offer limited shelter, so conditions can shift an event from enjoyable to unsafe within minutes.
According to the University of South Florida Emergency Management, "severe weather may present hazards and risks that must be considered during the planning phase of an outdoor event," and organizers must prepare contingency plans for potential weather disruptions. In South Florida, where afternoon thunderstorms are common from May through October, this planning is especially critical.
Practical safeguards include:
- Renting weather-resistant tents or canopies as temporary cover.
- Monitoring forecasts closely in the 48 hours before the event.
- Establishing a clear indoor backup plan with the venue in advance.
- Setting a "weather call" decision point with your event coordinator.
For planners considering open-air venues in Coconut Grove, building a weather contingency into every contract is non-negotiable.
How Do Noise Restrictions Impact a Rooftop Event?
Noise restrictions impact a rooftop event by limiting amplified music, speaker volumes, and entertainment hours. Because sound travels farther from elevated, open-air spaces, rooftop venues face stricter scrutiny from neighboring residents and local code enforcement.
Most municipalities set specific decibel thresholds and time-based curfews. Violations can result in fines, permit revocations, or forced early shutdowns. Common restrictions that affect rooftop event planning include:
- Decibel caps that tighten after 10:00 p.m. in residential areas.
- Requirements for sound-dampening equipment or directional speakers.
- Permit conditions specifying approved entertainment hours.
- Proximity rules measuring noise at set distances from the source.
Experienced planners treat noise compliance as a logistical priority, not an afterthought. Confirming the venue's permitted sound levels and curfew times before signing a contract prevents costly surprises on event night.
How Does Guest Capacity Limit a Rooftop Event?
Guest capacity limits a rooftop event because structural load ratings, fire code occupancy limits, and available square footage restrict the number of attendees a rooftop can safely hold. These limits are typically lower than ground-level or indoor venues of similar footprint.
According to UW–Madison Conferences & Events, a rooftop deck may accommodate up to 200 guests for a cocktail-style event, while an enclosed lounge at the same venue holds 250. This difference illustrates how open-air configurations often reduce usable capacity compared to interior spaces.
Factors that determine rooftop guest capacity include:
- Building structural load certifications and weight limits.
- Local fire code maximum occupancy designations.
- Layout configuration, whether seated, standing, or mixed.
- Space reserved for catering stations, bars, and entertainment.
For large-scale celebrations, capacity constraints may require splitting events across multiple areas or reducing the guest list. Understanding these limits early helps match your rooftop venue to your event's actual attendance needs.
What Should You Look for When Booking a Rooftop Venue?
When booking a rooftop venue, you should look for weather contingency plans, guest capacity limits, accessibility compliance, noise ordinance awareness, and permit requirements. These five factors determine whether an event runs smoothly or encounters preventable problems.
Confirming a weather backup plan is the single most important step. According to the University of South Florida Emergency Management, "severe weather may present hazards and risks that must be considered during the planning phase of an outdoor event," and organizers must prepare a plan of action for weather occurrences. In South Florida, where afternoon storms are routine, this means verifying whether the venue offers covered areas, indoor fallback options, or rescheduling policies before signing any contract.
Guest capacity varies significantly between rooftop layouts. Standing-room configurations typically accommodate far more guests than seated arrangements; a rooftop that fits 226 standing guests may seat only 124. Always confirm both capacity formats and ask whether the venue's fire marshal approval matches your expected headcount.
Accessibility is non-negotiable. The U.S. Access Board requires that at least one accessible route connect all accessible spaces and elements in a facility. Before booking, verify that elevator access, compliant restrooms, and barrier-free pathways reach the rooftop level.
Additional factors to evaluate before signing include:
- Noise curfews: Many cities enforce strict decibel limits after 10 p.m., so confirm local ordinances and the venue's amplified sound policy.
- Permit timelines: Event permits may require advance submission, with Seattle specifying 10 or 30 calendar days for many fire-related special-event applications, making early planning essential.
- Insurance requirements: Ask whether the venue carries general liability coverage or requires you to obtain a separate event policy.
- Vendor restrictions: Some rooftop venues mandate in-house catering or approved vendor lists that affect your budget and menu flexibility.
For anyone planning an outdoor event in the Coconut Grove area, the most overlooked detail is matching the venue's operational policies to the specific demands of a rooftop setting. Understanding rental costs upfront helps set realistic expectations for the overall budget.
How Much Does It Cost to Rent a Rooftop Event Space?
The cost to rent a rooftop event space ranges from a few hundred dollars for small terraces to several thousand for premium venues during peak season. Pricing depends on capacity, location, season, and included amenities.
Smaller rooftop spaces cost significantly less than large-format terraces. According to the City of Atlanta's event space information, a rooftop garden accommodating 26 standing guests rents for $600, while a rooftop garden and dining area holding 226 standing guests rents for $900, with a 50% security deposit required to secure the space. These municipal examples illustrate lower-priced options; private hotel and restaurant rooftop rental rates vary widely by market, season, and included services.
Several factors influence the final rental price:
- Guest capacity determines the base rate, with larger spaces commanding higher fees.
- Seasonality creates significant price swings, as warm-weather months and holiday weekends carry premium pricing.
- Location plays a major role; rooftops in high-demand urban markets or waterfront settings cost more than suburban alternatives.
- Included services such as catering, bar packages, furniture rentals, and audiovisual equipment can double the base venue fee.
- Day and time affect cost, since weekend evenings typically carry higher rates than weekday daytime bookings.
Security deposits, minimum spend requirements, and service charges add to the total. Many restaurant rooftops replace a flat rental fee with a food and beverage minimum, which means the space itself has no upfront cost if guests meet the spending threshold. For planners working within a budget, requesting itemized quotes from multiple venues remains the most reliable way to compare true costs.
Understanding pricing structure helps planners evaluate whether a rooftop venue fits their budget before committing to a site visit.
Why Consider an Open-Air Venue in Coconut Grove for Events?
Coconut Grove offers a distinctive setting for outdoor events, combining tropical landscaping, waterfront proximity, and a walkable village atmosphere. The following sections cover how Glass & Vine accommodates outdoor gatherings and the essential takeaways about rooftop event spaces.
Can Glass & Vine Host Your Outdoor Event in Coconut Grove?
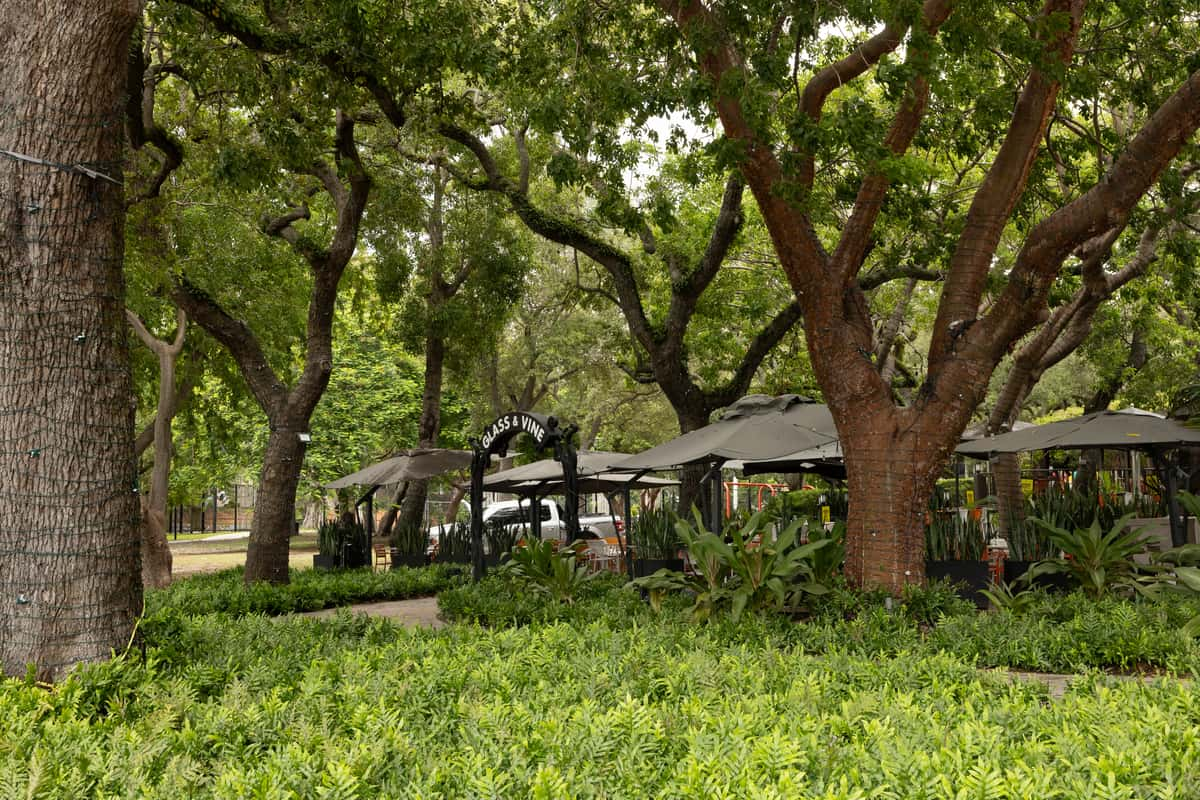
Yes, Glass & Vine can host your outdoor event in Coconut Grove. The restaurant operates as a lush, open-air venue set beneath the oak canopy of Peacock Park, providing a garden-inspired atmosphere suited for private parties, social gatherings, and celebrations. Glass & Vine offers brunch, lunch, dinner, and happy hour menus alongside curated cocktails, beer, and wine selections, giving event hosts flexible catering options.
Outdoor events may require permits depending on size and format. According to Portland Fire & Rescue, in Portland, permits are required for qualifying temporary events with an occupant load exceeding 49 in fenced outdoor areas, with complete applications due at least 21 calendar days before the event. Confirming local permit requirements with Miami-Dade County early in the planning process helps avoid last-minute complications.
What Are the Key Takeaways About Rooftop Event Spaces?
The key takeaways about rooftop event spaces center on preparation, flexibility, and venue selection. Rooftop venues deliver open-air ambiance, skyline views, and versatile layouts for weddings, corporate events, and private parties. However, they also demand careful attention to weather contingency plans, noise compliance, guest capacity limits, and permitting timelines.
The most important considerations include:
- Weather preparedness requires a backup plan, especially in hurricane-prone regions with defined seasonal risks.
- Noise ordinances vary by city and typically impose stricter decibel limits during nighttime hours.
- Guest capacity depends on the venue's structural footprint and whether the event format is seated or standing.
- Rental costs range widely based on season, location, and included amenities.
- Booking early and confirming ADA accessibility, egress routes, and emergency protocols protects both hosts and guests.
For planners exploring open-air options in South Florida, a venue like Glass & Vine combines the appeal of outdoor dining with the infrastructure needed for memorable events.