
Venue Size for Cocktail Party
Venue Size for Cocktail Party
Venue size for a cocktail party is the total usable square footage required to comfortably hold your guest count, service zones, and any special features like dance floors or food stations. The right size depends on your event format, with standing receptions using code-based occupant-load factors that vary by jurisdiction and food-station layouts requiring additional space for service and queuing.
This guide covers per-person space standards by format, venue sizing by guest count, how layout and venue type shape usable capacity, planning for service zones and support areas, and choosing the right style for your specific event.
Per-person calculations shift significantly based on whether guests stand, sit at cocktail tables, dance, or queue at food stations. Standing receptions, cocktail seating, dance floors, and food stations require different space allocations depending on the layout, furnishings, circulation requirements, and applicable occupancy limits.
Guest count determines your minimum square footage, scaling from roughly 175 square feet for a small 25-person gathering up to 3,000 or more for events exceeding 200 guests. Venue layout directly affects how those numbers translate to real capacity; open floor plans can maximize usable area, multi-room configurations create intentional zones but may affect per-room density, and outdoor settings may require additional usable space to account for terrain, shade structures, and weather contingencies.
Bars, catering prep stations, coat check, and accessible circulation paths require additional space beyond your guest footprint, depending on the event layout. Undersizing creates crowding, blocked egress routes, and service bottlenecks, while oversizing drains energy and inflates costs. Corporate networking events, wedding cocktail hours, and casual social gatherings each call for different spatial configurations based on how guests move and interact.
How Many Square Feet Per Person for a Cocktail Party?
The square feet per person for a cocktail party ranges from 6 to 18, depending on the event format. Standing receptions need the least space, while layouts with dance floors or food stations require significantly more.
How Much Space Per Person for a Standing Cocktail Reception?
The space per person for a standing cocktail reception depends on the layout and applicable occupancy requirements. This range allows guests to hold drinks, move between conversations, and navigate the room without crowding.
Real venue data confirms this standard in practice. According to Rogers State University, its Grand Ballroom measures 7,180 square feet and holds 900 reception guests, which works out to roughly 8 square feet per person. A tighter standing format can push closer to 6 square feet, though comfort decreases noticeably below that threshold.
For some cocktail receptions, planning at 7 to 8 square feet per guest may accommodate a standing layout, subject to the venue's approved capacity and circulation needs.
How Much Space Per Person When Cocktail Seating Is Included?
The space per person when cocktail seating is included varies with the number, size, and arrangement of tables and chairs. Adding lounge furniture, cocktail tables, or highboys to a standing reception increases the footprint because each seating cluster occupies floor area that standing guests would otherwise share.
A cocktail table with two to three stools requires space for its furniture footprint and circulation, while a small lounge grouping may require additional space depending on its arrangement. Even if only 30% of guests sit at any given time, those furnishings remain in place for the full event.
Planners who underestimate this often end up with congested walking paths between seating zones. Budgeting 10 to 12 square feet per person accounts for both the furniture footprint and the circulation space around it.
How Much Space Per Person for a Cocktail Party with a Dance Floor?
The space per person for a cocktail party with a dance floor is 12 to 15 square feet. The dance floor itself requires dedicated square footage on top of the standing reception area.
According to the Minnesota State Fire Marshal, occupant load factors for assembly settings assign 7 square feet per person to standing areas and dance floors, while unconcentrated tables and chairs require 15 square feet per person. When a cocktail party combines a standing crowd with an active dance floor, both allocations apply to their respective zones.
Accessible routes also affect usable dance floor placement. The U.S. Access Board generally requires walking surfaces on accessible routes to maintain a minimum clear width of 36 inches, with qualifying passing spaces at intervals no greater than 200 feet where routes are narrower than 60 inches. These clearances should be factored into the layout before sizing the dance area.
How Much Space Per Person for a Cocktail Party with Food Stations?
The space per person for a cocktail party with food stations depends on the serving layout and the space needed for queues and circulation. Food stations create natural gathering points where guests cluster, queue, and linger while eating.
Each station needs an adequate table surface and a clearance zone in front for the queue, based on the serving equipment and expected attendance. When three or four stations are spread across a venue, queuing lanes, serving surfaces, and the surrounding buffer zones can consume a substantial portion of the usable floor area.
This format demands the most generous per-person allocation of any cocktail setup. Skimping on space around food stations creates bottlenecks that ripple through the rest of the room, so it is worth oversizing these zones slightly rather than compressing them.
With per-person space established for each format, the next step is matching these figures to specific guest counts.
What Size Venue Do You Need Based on Guest Count?
The venue size you need depends on your guest count and the cocktail party format. Below, each range covers the recommended square footage for standing receptions, with adjustments for seating or food stations.
What Venue Size Works for a Cocktail Party of 25 to 50 Guests?
A venue size that works for a cocktail party of 25 to 50 guests depends on the approved occupancy, usable floor area, and planned layout. This calculation uses the standard 6 to 10 square feet per person commonly applied to cocktail-style events. Smaller groups in this range can fit comfortably in intimate spaces like private dining rooms, garden patios, or enclosed lounge areas. If cocktail seating or high-top tables are added, plan closer to 500 to 750 square feet to prevent crowding around furniture. For events of this size, the atmosphere benefits from a slightly snug footprint; too much open space can make a group of 30 feel sparse and disconnected.
What Venue Size Works for a Cocktail Party of 50 to 100 Guests?
A venue size that works for a cocktail party of 50 to 100 guests varies with the event configuration and the usable floor area available for standing and circulation. At this guest count, dedicated zones become important. Allocate separate areas for:
- A cocktail bar station
- At least one food station or passed-appetizer staging area
- A clear entry and flow path so guests do not bottleneck at the entrance
When cocktail tables or lounge seating clusters are included, expand the total to 750 to 1,500 square feet. Mid-size events like these often succeed best in venues with a defined layout that naturally guides movement without requiring signage.
What Venue Size Works for a Cocktail Party of 100 to 200 Guests?
A venue size that works for a cocktail party of 100 to 200 guests depends on the standing-area occupancy limit, usable floor space, and planned support zones. Adding multiple bar setups, food stations, and seating pockets pushes the practical need to 1,500 to 3,000 square feet. At this scale, traffic flow becomes a primary planning concern. Multiple service points spread throughout the space prevent long queues and encourage guests to circulate rather than cluster. Venues with both indoor and outdoor access work particularly well here, since the transition between spaces creates natural movement.
What Venue Size Works for a Cocktail Party Over 200 Guests?
A venue size that works for a cocktail party over 200 guests starts at approximately 2,000 square feet for a tight standing reception and scales to 3,000 square feet or more when bars, food stations, and lounge areas are factored in. According to the University of Minnesota Landscape Arboretum's published venue data, spaces hosting 100 or more guests range from 150-person garden areas to 200-person event grounds, with rental costs between $3,300 and $3,500. Large-format cocktail events benefit from multiple entry points and distributed service zones that keep density even across the floor.
With your guest count narrowed down, the venue's layout will further refine how much usable space you actually need.
How Does Venue Layout Affect Cocktail Party Capacity?
Venue layout affects cocktail party capacity by determining how usable the total square footage actually is. Open floor plans, multi-room configurations, and outdoor settings each change how guests circulate and how many people a space can comfortably hold.
How Does an Open Floor Plan Change Cocktail Party Capacity?
An open floor plan changes cocktail party capacity by maximizing uninterrupted usable space, which allows more guests per square foot. Without walls, columns, or permanent partitions dividing the room, nearly all floor area becomes available for standing, mingling, and bar placement.
According to Rogers State University, its Grand Ballroom offers 7,180 square feet and holds 900 for a reception, while its 4,860-square-foot Ballroom B accommodates 600. These real-world figures show that venue capacities vary with room size and configuration. For cocktail events where movement and conversation drive the experience, an open plan is typically the most efficient layout choice.
How Do Multiple Rooms Affect Cocktail Party Flow?
Multiple rooms affect cocktail party flow by creating distinct zones that guide guest movement but reduce per-room capacity. Doorways, hallways, and transition points between rooms consume usable square footage that would otherwise hold guests.
This configuration works well when you want intentional separation, such as a quiet lounge, a main bar area, and a food station room. However, narrow corridors between rooms can create bottlenecks. Each room must be planned independently for its own capacity, bars, and service needs. Multi-room layouts suit events above 75 guests where thematic zones enhance the experience, though they require more staff to manage service across separated spaces.
How Does an Outdoor Venue Change Space Requirements?
An outdoor venue changes space requirements by expanding usable area while introducing variables that indoor spaces avoid.Guests may spread out more in open-air settings, so planning should account for usable outdoor space, terrain, structures, and guest circulation.
Uneven terrain, landscaping features, and weather contingencies all reduce the net usable footprint. Tent poles, shade structures, and portable bars further claim floor space that would otherwise hold guests. Despite these trade-offs, outdoor venues offer a sense of openness that makes events feel less crowded at equivalent headcounts. For cocktail parties where atmosphere matters as much as capacity, the added square footage of an outdoor setting often justifies the extra planning it demands.
Understanding how layout shapes capacity helps you plan the right support infrastructure around your guests.
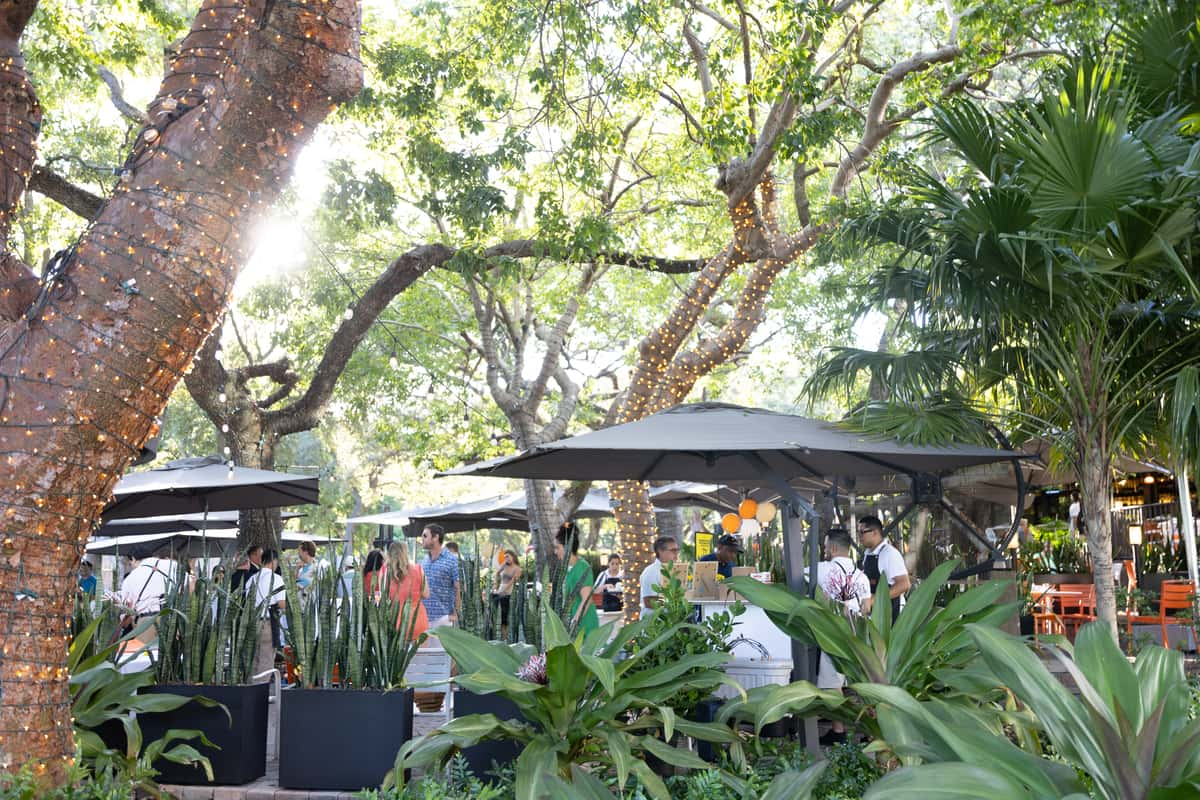
What Extra Space Should You Reserve Beyond the Guest Area?
The extra space you should reserve beyond the guest area includes a cocktail bar zone, a catering prep area, and coat check or entry staging. These service zones add to your total square footage needs, with the amount depending on the equipment and event layout
How Much Space Do You Need for a Cocktail Bar Setup?
You need approximately 50 to 100 square feet per cocktail bar setup, depending on the bar style and service volume. A portable bar requires sufficient counter space and working clearance behind the bar, based on its dimensions and service requirements.
Queuing space in front of the bar matters just as much. Guests naturally cluster around drink stations, so allocating 5 to 6 feet of open floor in front prevents bottlenecks that spill into the main gathering area. For larger parties, a second bar station may help reduce congestion, depending on service volume and staffing.
How Much Space Should You Allocate for a Catering Area?
You should allocate 100 to 200 square feet for a catering area at a cocktail party. This space covers food preparation tables, warming equipment, plating stations, and a buffer zone for staff movement between the kitchen staging area and the guest floor.
According to the ADA National Network, accessible routes within event spaces generally require at least 36 inches of clear width, with qualifying passing spaces where applicable, which directly affects how accessible routes between catering zones and guest areas must be planned. Narrow back-of-house pathways slow service and create safety risks when staff carry trays through crowded spaces. Factoring in ADA-compliant clearances from the start prevents costly last-minute layout changes.
How Much Space Do Coat Check and Entry Areas Require?
Coat check and entry areas require 50 to 100 square feet combined, depending on guest count and season. A coat check station needs roughly 6 to 8 linear feet of rack space, plus a 4-foot counter for transactions and a small queuing lane.
Entry areas serve as the first impression and the primary bottleneck point. Allocating at least 40 square feet of open entry space prevents a logjam as guests arrive during the first 30 minutes. Seasonal events in cooler months demand larger coat check zones since nearly every attendee will need storage. Underestimating this space is one of the most common planning oversights, yet it directly shapes how smoothly the entire evening begins.
With service zones properly sized, the next step is calculating your total venue footprint.
How Do You Calculate Venue Size for a Cocktail Party?
You calculate venue size for a cocktail party by multiplying your guest count by the appropriate square-feet-per-person factor for your event format. A standing-only reception uses 6 to 8 square feet per person, while events with seating, food stations, or a dance floor require 10 to 18 square feet per person. After calculating the guest area, add 15% to 25% for service zones such as bars, catering stations, coat check, and accessible circulation paths. For example, using an illustrative allowance, a 100-guest standing cocktail party could be estimated at roughly 600 to 800 square feet of guest space, plus an additional 120 to 160 square feet for service areas, totaling approximately 720 to 960 square feet before confirming the approved venue capacity and actual layout needs. Always confirm the venue's usable floor area rather than its total square footage, since columns, fixed furniture, and stage platforms reduce the space guests can actually occupy.
What Happens if Your Cocktail Party Venue Is Too Small?
If your cocktail party venue is too small, guests experience physical discomfort, safety risks increase, and the event's atmosphere suffers. Overcrowding affects movement, service quality, and emergency egress.
When too many guests occupy too little space, circulation between the bar, food stations, and conversation areas stalls. Guests cluster near entrances and exits, creating bottlenecks that block service staff and limit social interaction. The relaxed mingling that defines a great cocktail party becomes impossible when people cannot move freely.
A review published in the Journal of Artificial Societies and Social Simulation found that between 1994 and 2006, five major crowd incidents caused 1,053 deaths and 1,295 injuries, noting that high-density gatherings produce dangerous "stop-and-go" waves and crowd turbulence. While cocktail parties rarely reach that scale, the underlying principle holds: insufficient space per person creates compounding pressure on pathways and exits.
Practical consequences of an undersized cocktail venue include:
- Blocked egress routes that violate fire code occupancy limits.
- Overheated interior temperatures as body heat concentrates.
- Reduced service speed because bartenders and servers cannot navigate the crowd.
- Noise levels that climb as guests compete to be heard in tight quarters.
- Accessibility failures when wheelchair-accessible routes lose their required 36-inch minimum clear width.
From a planning perspective, an undersized venue is one of the costliest mistakes to correct after the fact. Rearranging furniture or cutting the guest list last minute rarely solves the root problem. The better approach is calculating accurate square footage per person during the venue selection stage, accounting for bars, food stations, coat check, and accessible pathways before signing a contract.
Understanding these risks makes accurate venue sizing essential, and an oversized space brings its own set of challenges.
What Happens if Your Cocktail Party Venue Is Too Large?
If your cocktail party venue is too large, the event loses energy, intimacy, and visual impact. Guests scatter instead of mingling, and the space feels underfilled.
An oversized venue creates several measurable problems that affect guest experience, budget efficiency, and overall atmosphere. The most common consequences fall into three categories: lost social energy, increased costs with diminished returns, and practical difficulties in managing sound, décor, and service flow across unused square footage.
When guests spread across a room that dwarfs their headcount, natural conversation clusters fail to form. A standing cocktail reception using an illustrative allowance of 6 to 8 square feet per person would give 100 guests roughly 600 to 800 square feet of active space, subject to occupancy limits and layout requirements. Placing that same group in a 3,000-square-foot ballroom leaves vast dead zones where no one gravitates, which kills the lively, connected atmosphere cocktail parties depend on.
The financial consequences compound quickly. Larger venues may carry higher rental fees, and filling extra space with décor, lighting, and floral arrangements to avoid an 'empty' look can drive costs up further. Catering teams may need additional service stations spread across the room, increasing staffing requirements without adding guest value. Sound systems must work harder to fill the volume, and ambient music that feels warm in a right-sized room becomes hollow background noise in an oversized one.
From a practical standpoint, cocktail party flow suffers when the venue footprint exceeds what the guest count warrants. Bar stations and food displays positioned too far apart discourage movement, creating isolated pockets rather than a cohesive social experience. Hosts lose the ability to guide natural circulation patterns, which is one of the primary advantages of the cocktail format over seated events.
The simplest fix is selecting a venue where usable square footage closely matches your calculated guest-count needs. If a slightly larger space is unavoidable, strategic furniture placement, lounge groupings, and intentional lighting can section the room into intimate zones. Closing off unused areas with draping or movable partitions also helps concentrate energy where guests actually gather.
For most cocktail events, a venue that feels slightly snug produces better results than one with room to spare. Controlled density encourages mingling, keeps conversations flowing, and gives the event a vibrant pulse that oversized spaces simply cannot replicate.
Does Indoor or Outdoor Venue Type Change the Size You Need?
Yes, indoor or outdoor venue type changes the size you need. Outdoor spaces require additional square footage for weather contingencies, shade structures, and flexible guest flow that enclosed rooms do not demand.
Outdoor cocktail parties need more usable area per person than comparable indoor events. Without walls to define boundaries, guests spread across open ground unevenly, leaving pockets of unused space near edges and concentrating near bars or food stations. Tent poles, misting stations, and shade canopies also consume floor area that would otherwise hold guests. Planning for additional usable space where needed, compared with an equivalent indoor layout, can help offset these variables.
Indoor venues offer controlled conditions, so every square foot performs predictably. Climate systems, fixed lighting, and permanent walls can reduce the need for outdoor weather backup zones.
Seasonal weather introduces safety demands that directly affect space planning. According to the National Weather Service, outdoor event organizers should provide shade, cooling tents, or misting stations and ensure guests can take breaks from heat exposure. These cooling features require a dedicated footprint within the venue layout. In regions prone to sudden storms, organizers should also identify an alternative indoor location and verify it can accommodate the full guest count, which may mean reserving a secondary space entirely.
For cocktail parties in warm climates like South Florida, factoring in covered retreat areas is not optional; it is a baseline safety measure that expands the total venue footprint. Indoor venues sidestep these concerns but may need additional square footage for coat check during cooler months. Matching the venue type to your season, climate, and guest count ensures every person has comfortable, safe space throughout the event.
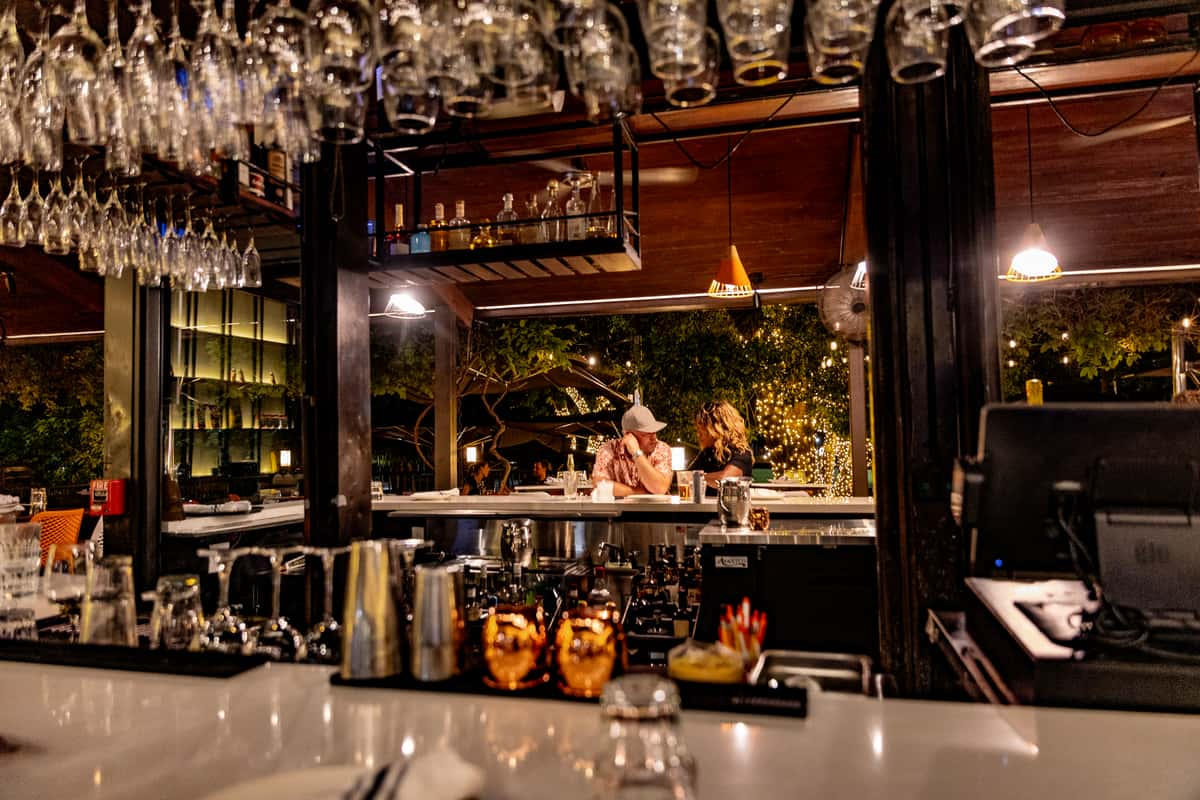
How Does Cocktail Party Style Affect Your Venue Size Choice?
Cocktail party style affects your venue size choice by determining how guests move, gather, and interact within the space. Corporate events, wedding cocktail hours, and casual social gatherings each demand different spatial configurations.
What Size Venue Fits a Corporate Cocktail Networking Event?
A corporate cocktail networking event benefits from a venue layout that provides sufficient space for attendees to circulate between conversation clusters without crowding. Networking requires open sightlines, designated zones for breakout conversations, and clear paths to bar stations. Columns, narrow corridors, or partitioned rooms can fragment the flow and reduce the productive mingling that drives these events. Organizations can apply sustainability standards to corporate gatherings; according to the International Organization for Standardization, ISO 20121 guides organizations to integrate sustainability into event planning for events of all types and sizes, as published in April 2024. For a 100-person corporate cocktail, plan for roughly 1,000 to 1,200 square feet of usable guest space.
What Size Venue Fits a Wedding Cocktail Hour?
A wedding cocktail hour fits a venue providing 8 to 10 square feet per person, since guests typically linger in smaller groups rather than circulating aggressively. This format bridges the ceremony and reception, so the space should feel warm and conversational rather than cavernous. Lounge furniture, appetizer stations, and a signature cocktail bar all consume floor area beyond the standing footprint. For 150 wedding guests, the appropriate cocktail hour space depends on the approved venue capacity, furniture, service stations, and circulation needs. Slightly tighter spacing actually works in this context because the social energy of a wedding benefits from proximity, making the room feel celebratory rather than sparse.
What Size Venue Fits a Casual Social Cocktail Gathering?
A casual social cocktail gathering fits a venue allowing 6 to 8 square feet per person, since the relaxed atmosphere thrives on closer proximity and spontaneous interaction. Birthday parties, holiday get-togethers, and milestone celebrations benefit from a cozy feel where the energy stays concentrated. However, even informal events require safety planning. According to the American Meteorological Society, a 2007 outdoor gathering in Glasgow, Montana, successfully evacuated 900 people with 45 minutes of lead time and zero injuries by following established weather safety protocols. For casual outdoor cocktail parties, always confirm the venue has a covered backup space or indoor shelter plan nearby.
With party style clarified, the right garden venue brings all these elements together.
How Can an Open-Air Garden Venue Elevate Your Cocktail Party?
An open-air garden venue can elevate your cocktail party by combining natural scenery, fresh air, and flexible space into a memorable guest experience. The sections below cover hosting at Glass & Vine in Coconut Grove and key takeaways about venue size.
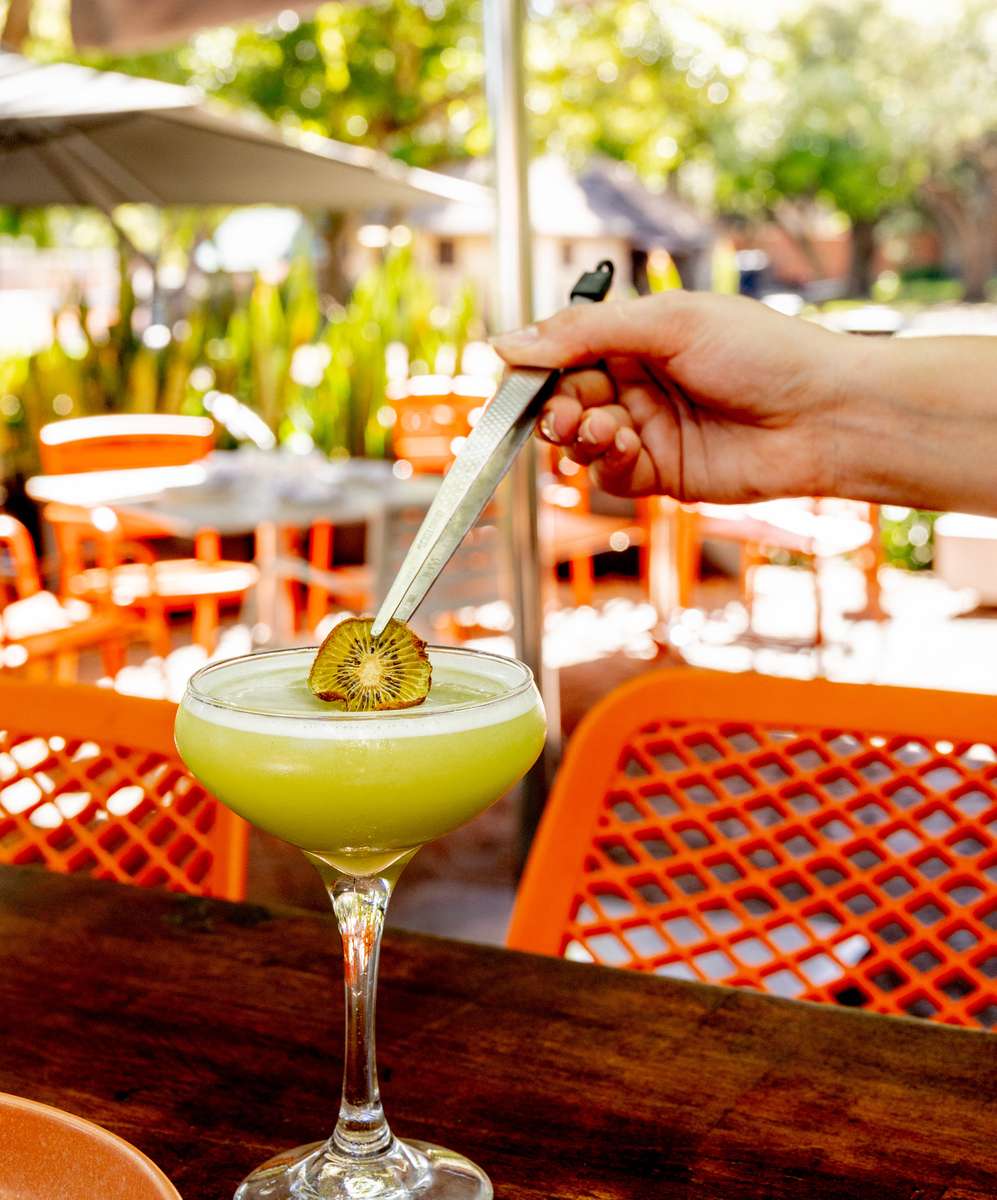
Can Glass & Vine's Outdoor Setting in Coconut Grove Host Your Next Cocktail Event?
Glass & Vine's outdoor setting in Coconut Grove may be suitable for a cocktail event, subject to confirming its current private-event availability and capacity. Set beneath Peacock Park's oak canopy, Glass & Vine provides a lush, open-air atmosphere that naturally encourages mingling across garden-inspired spaces.
For any outdoor cocktail event in South Florida, weather preparedness is essential. According to the University of Illinois Office of the Vice Chancellor for Finance and Administration, organizers should identify an alternative inside location and verify the shelter accommodates all participants, since outdoor activity should not resume until at least 30 minutes after the last lightning detection. Glass & Vine can work with event planners to address seasonal considerations, including shade coverage and hydration stations that the National Weather Service recommends for outdoor gatherings.
What Are the Key Takeaways About Venue Size for a Cocktail Party?
The key takeaways about venue size for a cocktail party are:
- Standing receptions need approximately 6 to 10 square feet per guest, while events with seating, food stations, or dance floors require more.
- Guest count directly determines minimum square footage; always calculate total usable space before booking.
- Venue layout, whether open floor plan, multi-room, or outdoor, affects how capacity translates to comfortable flow.
- Extra space for bars, catering stations, coat check, and entry areas must be factored beyond the guest footprint.
- A venue that is too small creates crowding and safety risks; one that is too large dilutes energy and atmosphere.
- Indoor and outdoor settings carry different spatial needs, especially regarding weather contingencies and accessible pathways.
For cocktail events that blend natural ambiance with thoughtful planning, Glass & Vine in Coconut Grove offers a garden setting designed for exactly this kind of gathering.