
How Big a Dance Floor for 100 Guests Miami Event Venue
How Big a Dance Floor for 100 Guests Miami Event Venue
A dance floor for 100 guests at a Miami event venue typically ranges from 225 to 400 square feet, depending on how many attendees will actually dance at the same time. Most events put 40 to 80 percent of guests on the floor at peak moments, not the full headcount.
This guide covers dance floor calculations and dimensions, shape selection, event-type adjustments, entertainment and weather considerations, flooring materials, venue layout strategy, and common sizing mistakes to avoid.
Calculating the right size starts with per-person spacing. Each active dancer needs roughly 4.5 to 9 square feet depending on dance style, and the total scales with your expected participation rate. A 15×15-foot floor works well when about half your guests dance, while high-energy celebrations push closer to 19×19 or 20×20 feet.
Shape and event type refine the estimate further. Square floors suit symmetrical venues and centered layouts, rectangular options fit narrow courtyards or rooms with a stage at one end, and custom shapes serve branded or design-driven celebrations. Weddings, corporate gatherings, and social parties each generate different peak participation levels, so the same 100-guest count can require very different floor sizes.
Outdoor events in Miami introduce unique variables. Humidity, seasonal rain, and hurricane-season timing all affect surface safety, material selection, and tent requirements. Porcelain tile and interlocking modular panels handle moisture best, while textured finishes reduce slip risk during wet conditions.
Venue layout ties everything together. Table arrangement, service corridors, stage footprint, and buffer zones all compete for the same square footage; planning the dance floor in isolation, without accounting for these surrounding elements, is the most common sizing mistake for 100-guest events.
How Do You Calculate Dance Floor Size for 100 Guests?
You calculate dance floor size for 100 guests by determining per-person square footage, estimating how many guests will actually dance, and multiplying those figures. The subsections below cover each variable.
How Many Square Feet Per Person Does a Dance Floor Require?
A dance floor requires approximately 4.5 to 9 square feet per person, depending on the style of dancing. Slow, formal dances need less room, while high-energy styles like salsa or line dancing demand closer to 9 square feet per dancer. According to the Hospitality Institute, industry standards suggest allocating 10 to 12 square feet per person for formal banquets with plated service, which includes seating, table space, and proportional service areas, while buffet-style events require 12 to 15 square feet per person. These broader per-person figures account for the entire venue footprint, not just the dance surface itself. When isolating the dance floor alone, 4.5 square feet per person suits a packed, casual crowd, and 9 square feet per person allows comfortable movement for energetic dancing.
What Total Square Footage Works for 100 Guests Dancing?
The total square footage that works for 100 guests dancing ranges from 200 to 450 square feet, depending on the proportion who actually dance at any given time. Not all 100 guests hit the floor simultaneously. At most events, 40 to 60 percent of attendees dance at peak moments.
- Conservative estimate (40 dancers at 4.5 sq ft each): 180 square feet minimum.
- Moderate estimate (50 dancers at 6 sq ft each): 300 square feet, a practical middle ground.
- High-energy estimate (70 dancers at 6 sq ft each): 420 square feet for active crowds.
For most 100-guest celebrations in Miami, planning around 250 to 350 square feet of dedicated dance surface covers the majority of scenarios comfortably.
How Does the Expected Percentage of Dancers Change the Size?
The expected percentage of dancers changes the size by directly scaling the required square footage up or down. A formal seated dinner where only 30 percent of guests dance needs roughly 135 to 200 square feet. A lively birthday party or Latin-music event where 70 to 80 percent of guests dance could require 400 square feet or more. Estimating dancer percentage accurately is the single most important variable in the calculation. Consider the event type, music genre, guest demographics, and time of night; a crowd that skews younger or gathers around a live band will fill the floor faster than a corporate cocktail reception. When in doubt, plan for 50 percent participation and size up from there.
With per-person spacing and dancer percentages established, the next step is choosing specific dimensions.
What Dance Floor Dimensions Fit 100 Guests Best?
The best dance floor dimensions for 100 guests depend on what percentage will actually dance. Below, three common scenarios outline the ideal size at 40, 60, and 80 percent participation.
What Size Dance Floor Works if 40 Percent of Guests Dance?
A dance floor for 40 percent of guests dancing works at approximately 12×12 feet to 15×15 feet. With 40 dancers each needing roughly 4.5 square feet of personal space, you need around 180 square feet. According to TOP Dance, the recommended dance floor size for a 100-guest wedding is 15×15 feet (225 square feet), assuming about 50 people will dance simultaneously. A 15×15 layout provides comfortable breathing room at this participation level, which is the most realistic estimate for cocktail-style receptions or events with older demographics. Starting at this baseline and scaling up is always safer than underestimating.
What Size Dance Floor Works if 60 Percent of Guests Dance?
A dance floor for 60 percent of guests dancing works best at approximately 16×17 feet or 18×15 feet. Sixty dancers require around 270 square feet of usable surface. This participation level is common at Miami weddings and milestone celebrations where music drives the energy throughout the evening. Rounding up to 280 or 300 square feet accounts for natural movement patterns, since dancers rarely distribute themselves evenly across the surface. For most 100-guest events in Coconut Grove, planning for 60 percent participation strikes the best balance between generous space and efficient venue use.
What Size Dance Floor Works if 80 Percent of Guests Dance?
A dance floor for 80 percent of guests dancing works best at approximately 19×19 feet or 18×20 feet. Eighty dancers need around 360 square feet to move without crowding. This level of participation typically occurs at high-energy celebrations with live bands, Latin music, or late-night DJ sets. While it demands more venue square footage, undersizing at this level creates a packed, uncomfortable floor that pushes guests to the sidelines. For events where the host expects most attendees on the floor, dedicating the extra space pays off in guest experience and event photos.
Understanding the right dimensions for your guest count helps you plan the surrounding layout with confidence.
What Dance Floor Shapes Work Best for 100 Guests?
The dance floor shapes that work best for 100 guests depend on venue layout, event style, and how the floor interacts with surrounding tables. Square, rectangular, and round options each suit different spatial configurations.
When Does a Square Dance Floor Make the Most Sense?
A square dance floor makes the most sense when the venue space is symmetrical or when equal sightlines from all sides matter. Dimensions like 15×15 feet or 18×18 feet fit naturally into open rooms, centering the action so guests at surrounding tables feel equally connected. Square floors also simplify panel-based installations, which is worth considering in Miami's humid climate. According to BuildDirect, porcelain tile has natural moisture resistance that prevents warping or buckling, making it ideal for humid environments where temporary flooring must stay stable underfoot. For most 100-guest events, the square layout remains the most versatile default.
When Does a Rectangular Dance Floor Work Better?
A rectangular dance floor works better when the venue is longer than it is wide, or when a band, DJ booth, or stage occupies one end. Configurations like 12×20 feet or 15×20 feet align the dance area along the room's natural axis, keeping traffic flow unobstructed on both sides. Rectangular floors also pair well with linear table arrangements, such as banquet-style seating, where guests face inward toward the action. This shape maximizes usable square footage in narrow outdoor courtyards or covered patios common across Miami event venues.
When Should You Consider a Round or Custom Dance Floor?
You should consider a round or custom dance floor when the event design prioritizes visual impact or when the space features curved architectural elements. Round floors create a focal point that draws guests inward, making them effective for intimate celebrations like milestone birthdays or cocktail-style receptions. Custom shapes, such as hexagons or ovals, can complement branded events or unique decor themes. However, round and custom options typically cost more due to specialized panel construction and require precise measurements during setup. For 100 guests in a garden venue like Coconut Grove, a custom shape can elevate aesthetics while still providing adequate dancing space.
With shape selected, the type of event itself further refines how much floor area you actually need.
How Does the Type of Event Affect Dance Floor Size in Miami?
The type of event affects dance floor size in Miami by shifting the percentage of guests who will dance at any given time. Weddings, corporate events, and social parties each demand different allocations.
How Big Should a Wedding Reception Dance Floor Be for 100?
A wedding reception dance floor for 100 guests should be approximately 15×15 feet, or 225 square feet. According to TOP Dance, this size accommodates about 50 people dancing simultaneously, which reflects the typical peak at receptions when key moments like the first dance or bouquet toss draw crowds to the floor.
Weddings tend to have the most predictable dance surges. Cocktail hour keeps the floor quiet, but once the couple opens dancing, 40 to 60 percent of guests join in waves. In Miami's warm climate, where many receptions take place outdoors or in open-air venues, slightly more space per dancer helps keep guests comfortable. A 15×15 layout offers enough room without overwhelming smaller reception areas.
How Big Should a Corporate Event Dance Floor Be for 100?
A corporate event dance floor for 100 guests should be smaller, typically around 12×12 feet or roughly 150 square feet. Corporate gatherings prioritize networking, presentations, and dining over dancing, so only 25 to 35 percent of attendees tend to use the floor at peak moments.
Stage or podium space often competes with the dance area at corporate functions. If a solo performer or speaker setup requires an 8×8 foot stage, planners must account for that footprint alongside the dance zone. Allocating less dance space frees square footage for cocktail tables, AV equipment, and mingling zones, which better serves the event's primary purpose.
How Big Should a Birthday or Social Party Dance Floor Be?
A birthday or social party dance floor for 100 guests should range from 18×18 feet to 20×20 feet, providing 325 to 400 square feet. Social parties generate the highest dance participation rates, with 60 to 80 percent of guests often on the floor at peak energy.
Birthday celebrations, milestone events, and themed parties in Miami typically center the entire experience around music and movement. Guests arrive expecting to dance, and the atmosphere stays energetic for longer stretches compared to weddings or corporate events. Underestimating the floor size for a social party is one of the most common planning mistakes, since cramped conditions discourage participation and push guests toward exits early.
Understanding your event type narrows the sizing decision before venue logistics even come into play.
Does a Live Band or DJ Setup Change the Dance Floor Size?
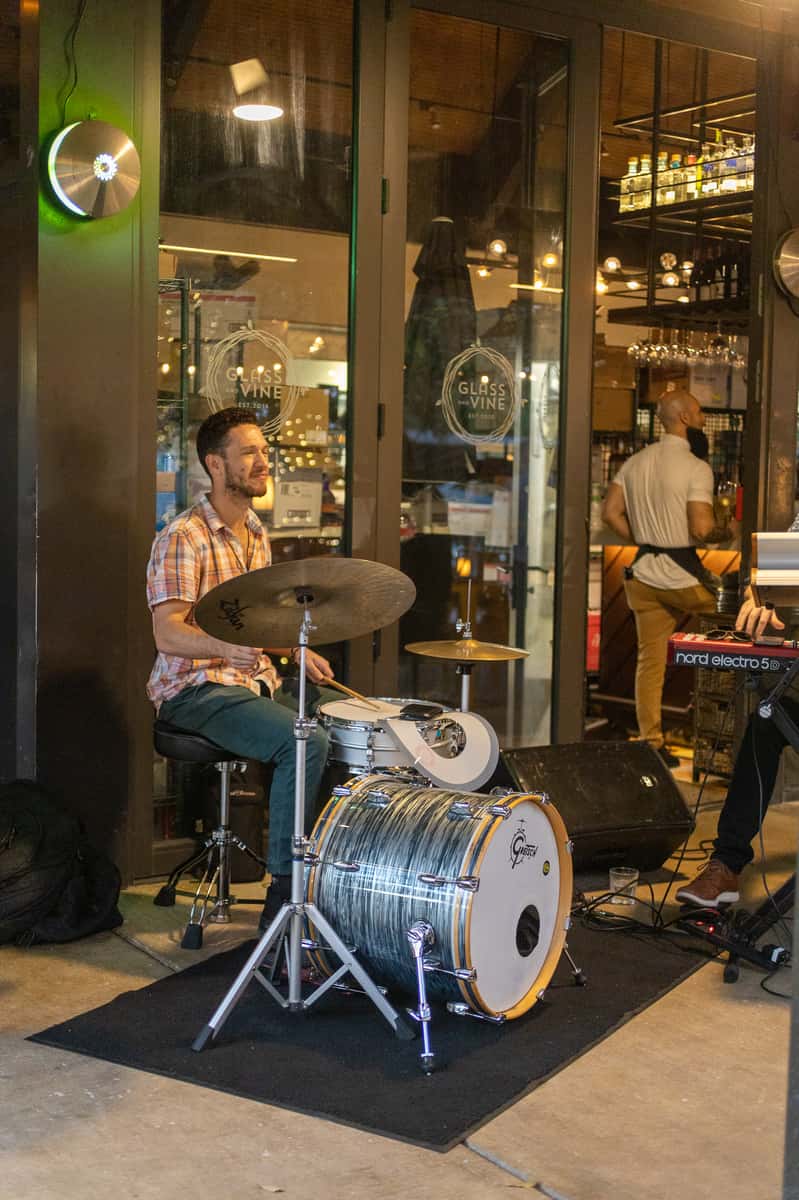
A live band or DJ setup does change the dance floor size, primarily because each option demands different amounts of stage and equipment space adjacent to the dancing area. The key differences involve footprint, sound projection, and buffer zones.
A DJ setup typically requires a compact footprint of roughly 6 to 8 feet deep, leaving more usable floor area for dancers. According to StageRental.com, a solo artist or duo needs a stage ranging from 8 feet by 8 feet at 2-foot height up to 12 feet by 16 feet at 4-foot height. A full live band with multiple musicians can consume 150 to 200 square feet of stage space, which directly reduces the area available for dancing unless the overall venue footprint accommodates both zones.
When planning for 100 guests, the practical impact breaks down as follows:
- A DJ booth beside a 15×15-foot dance floor needs roughly 275 to 300 total square feet for both entertainment and dancing.
- A three-to-five-piece live band beside that same dance floor requires 375 to 425 total square feet.
- Speaker placement for a live band often pushes further from the dance floor, creating buffer zones that consume additional room.
- Amplifier volume from a full band can push guests away from speakers, effectively shrinking the usable dance area if not managed with directional sound.
For 100-guest events, choosing a DJ over a live band can recover 100 or more square feet of usable dance space. If a live band is non-negotiable, compensate by increasing the total reserved area or selecting a venue with a dedicated stage that sits outside the dance floor footprint. Factoring entertainment format into your floor plan early prevents the common mistake of sizing the dance floor correctly but forgetting the stage eats into the same square footage.
With entertainment space accounted for, outdoor events in Miami introduce another variable worth planning around.
How Does Miami Weather Affect Dance Floor Planning Outdoors?
Miami weather affects dance floor planning outdoors by introducing rain risk, high humidity, and hurricane season timing into every layout decision. These factors influence surface material, tent requirements, and scheduling.
Miami's subtropical climate creates conditions that demand careful preparation well beyond standard event planning. With an average annual rainfall of 61.9 inches, most of which falls between mid-May and early October according to climate data from Wikipedia, outdoor dance floors face significant moisture exposure during peak event months. Afternoon thunderstorms can arrive quickly, making covered or tented dance areas essential rather than optional.
Hurricane season runs from June 1 through November 30, with peak activity between mid-August and late October. Events scheduled during these months require contingency plans, including indoor backup spaces and reinforced tent structures rated for high winds. Even outside peak hurricane months, sudden rain showers remain common enough to justify weather-resistant flooring and overhead protection year-round.
Humidity also affects surface safety. Slippery conditions develop quickly on untreated outdoor floors when moisture condenses overnight or after brief showers. Choosing materials with textured or slip-resistant finishes, paired with proper drainage beneath portable panels, reduces the risk of guest injuries. For any Coconut Grove outdoor celebration, building weather contingencies into the dance floor plan is not optional; it is foundational to a successful event.
With weather accounted for, choosing the right flooring material ensures your outdoor dance surface holds up under Miami's demanding climate.
What Flooring Materials Work for Outdoor Dance Floors in Miami?
The flooring materials that work for outdoor dance floors in Miami include porcelain tile, composite decking, and interlocking modular panels. Each option handles humidity, rain, and heat differently.
- Porcelain tile resists moisture naturally, making it ideal for Miami's humid climate. According to BuildDirect, porcelain absorbs little to no moisture, so it won't warp or buckle over time regardless of the environment.
- Composite decking withstands prolonged sun exposure and resists mold growth in tropical conditions.
- Interlocking modular panels allow quick installation and drainage on grass or uneven surfaces, which suits temporary outdoor setups.
- Sealed natural stone offers a polished aesthetic but requires regular maintenance to prevent moisture damage.
For a 100-guest event in Coconut Grove, porcelain and modular panels tend to deliver the best balance of durability, safety, and visual appeal. Slip resistance matters especially during Miami's wet season, so textured finishes should always be prioritized over smooth surfaces.
With materials selected, the venue's layout determines where to position the dance floor for optimal flow.
How Does Venue Layout Impact Where You Place the Dance Floor?
Venue layout impacts dance floor placement by determining traffic flow, sightlines, and proximity to service areas. The subsections below cover table arrangement strategies and total event space requirements beyond the dance floor itself.
How Do You Arrange Tables Around a Dance Floor for 100 Guests?
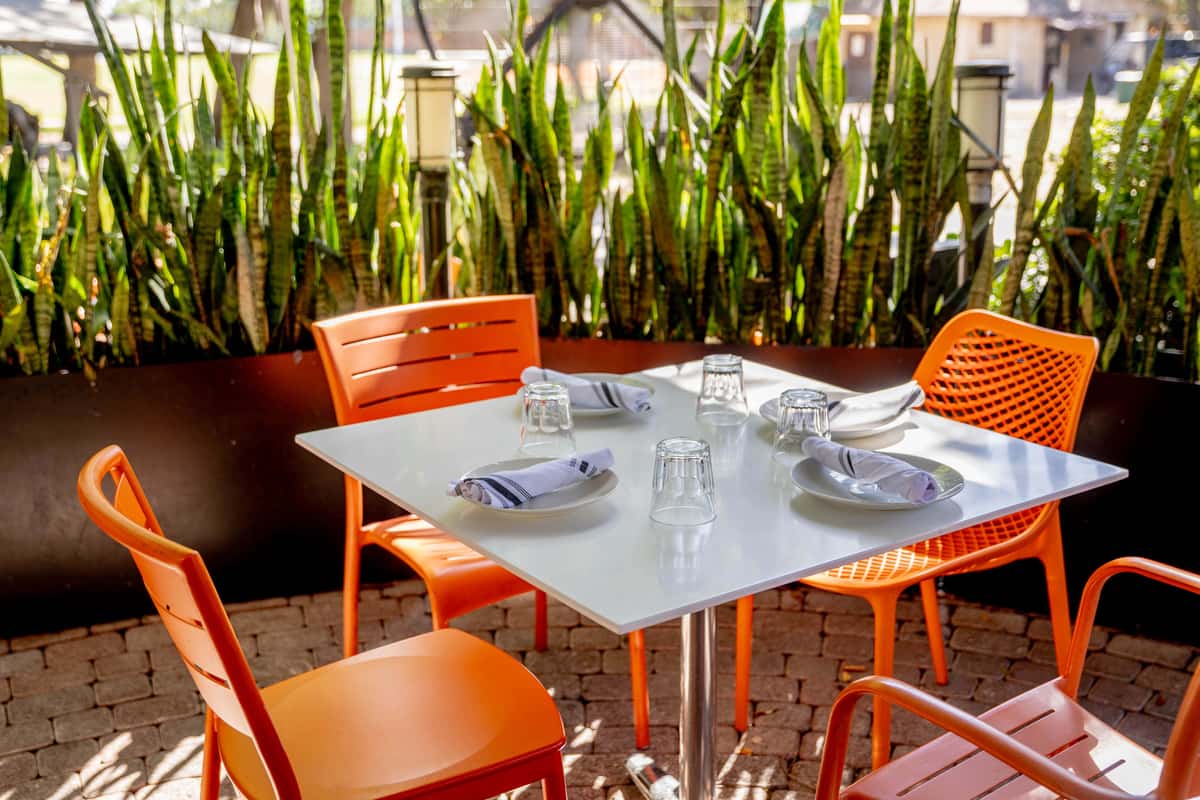
You arrange tables around a dance floor for 100 guests by positioning them in a U-shape or concentric arc that keeps all seats within clear view of the floor while preserving service lanes. A few layout principles help maximize both comfort and energy:
- Place the head table or sweetheart table directly facing the dance floor so honored guests have an unobstructed sightline.
- Leave a minimum 3-foot buffer between the nearest table edge and the dance floor perimeter to prevent chair-backs from blocking dancers.
- Position bar stations and buffet lines on the opposite side of the room from the DJ or band to distribute foot traffic evenly.
- Keep service corridors at least 4 feet wide so staff can move without crossing the dance area.
For most 100-guest events, 60-inch round tables seating 8 each require roughly 12 tables, which fit comfortably in a horseshoe configuration around a 15×15-foot floor. Tighter rectangular layouts work when the venue is long and narrow, though they tend to push some guests farther from the action.
How Much Total Event Space Do You Need Beyond the Dance Floor?
The total event space you need beyond the dance floor depends on your service style. According to the Hospitality Institute, formal banquets with plated service require 10 to 12 square feet per person for seating, table space, and service areas, while buffet-style events require 12 to 15 square feet per person to accommodate the buffet line and additional movement.
For 100 guests, that translates to the following minimum totals when the dance floor is included:
- Plated service: 1,000 to 1,200 square feet for dining, plus 225 square feet for the dance floor, totaling roughly 1,225 to 1,425 square feet.
- Buffet service: 1,200 to 1,500 square feet for dining, plus 225 square feet for the dance floor, totaling roughly 1,425 to 1,725 square feet.
These figures do not account for a stage, coat check, cocktail lounge, or restroom queuing zones. Planners who underestimate non-dining space often end up compressing the dance floor to compensate, which is the one area guests notice most.
Understanding total space needs early in the planning process helps you avoid common sizing errors that compromise the guest experience.
What Common Dance Floor Sizing Mistakes Should You Avoid?
The most common dance floor sizing mistakes you should avoid include underestimating dancer turnout, ignoring surrounding space needs, and choosing dimensions based on total headcount rather than active dancers. Each error leads to either a cramped, unusable floor or wasted venue square footage.
- Using total guest count instead of expected dancers. A 100-guest event rarely puts 100 people on the floor simultaneously. Sizing for the full headcount wastes space that could serve seating, buffet stations, or a stage. Calculate based on 40 to 80 percent of guests dancing at peak moments.
- Forgetting to account for DJ booths or band staging. Entertainment equipment occupies floor area adjacent to or overlapping the dance zone. According to StageRental.com, even a solo artist or duo needs a stage ranging from 8x8 feet to 12x16 feet, which directly reduces usable dance space if not planned separately.
- Ignoring traffic flow between tables and the dance floor. Guests need clear pathways to move between seating and the dance area. Placing tables too close forces awkward navigation and discourages participation.
- Selecting a shape that conflicts with the venue layout. A square floor wastes corners in a narrow room, while a long rectangle feels disconnected in an open garden setting. Match the dance floor shape to the venue's natural proportions.
- Overlooking Miami's outdoor conditions. Humidity and rain affect both surface safety and material durability for outdoor events. Failing to plan for weather-resistant flooring or covered alternatives can compromise the entire setup.
The simplest way to avoid these mistakes is to start with your expected dancer percentage, add buffer space for movement and equipment, then confirm that the remaining venue footprint accommodates everything else your event requires. Planning the dance floor in isolation, without considering how it interacts with staging, seating, and circulation, is the single most costly oversight for 100-guest events.
With sizing pitfalls addressed, the right venue setting can simplify every remaining planning decision.
How Does an Open-Air Coconut Grove Venue Elevate Your Event?
An open-air Coconut Grove venue elevates your event by combining natural beauty with flexible outdoor space for dining, dancing, and celebration. Below, explore how Glass & Vine's garden setting accommodates events and review the essential dance floor sizing takeaways.
Can Glass & Vine's Garden Setting Host Your Next Celebration?
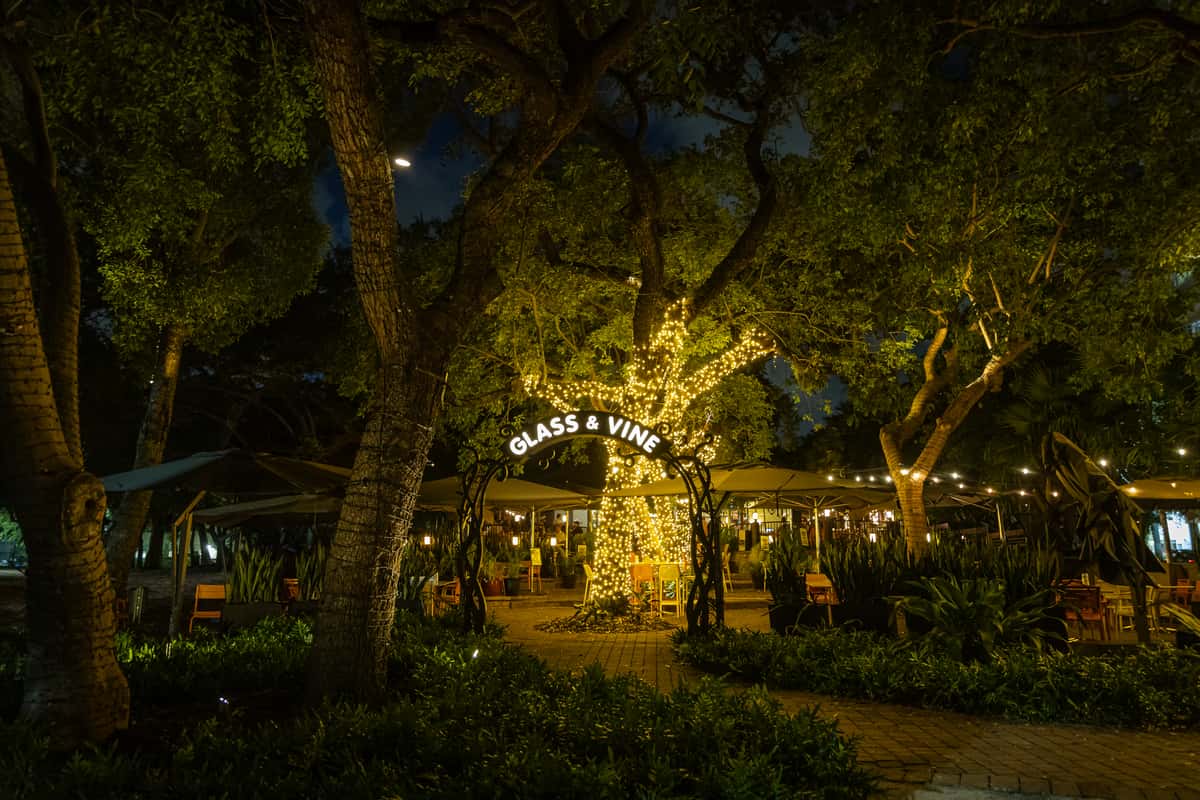
Yes, Glass & Vine's garden setting can host your next celebration. Located beneath Peacock Park's oak canopy in Coconut Grove, Glass & Vine provides a lush, open-air environment where dance floors, dining layouts, and entertainment areas integrate naturally into the landscape. The venue's breezy, garden-inspired atmosphere eliminates the constraints of enclosed ballrooms, giving event planners room to configure seating, buffet stations, and a properly sized dance floor for up to 100 guests. For planners weighing outdoor logistics in South Florida, this kind of setting offers both the aesthetic appeal and the spatial flexibility that indoor venues often lack.
What Are the Key Takeaways on Dance Floor Size for 100 Guests?
The key takeaways on dance floor size for 100 guests center on three planning factors: expected dancer percentage, event type, and venue layout.
- A 15x15-foot dance floor (225 square feet) suits events where roughly 40 to 50 percent of guests will dance.
- Higher-energy celebrations with 60 to 80 percent participation need 18x18 to 20x20-foot floors.
- Allocate 4.5 square feet per active dancer as a baseline, then adjust upward for formal events or live band setups.
- Choose moisture-resistant flooring materials for any outdoor Miami venue.
- Position the dance floor centrally, with a 3-foot clearance buffer separating it from surrounding tables.
Matching floor dimensions to your guest count, event style, and venue keeps every celebration comfortable and memorable.